
Floor plan
The Dempsey
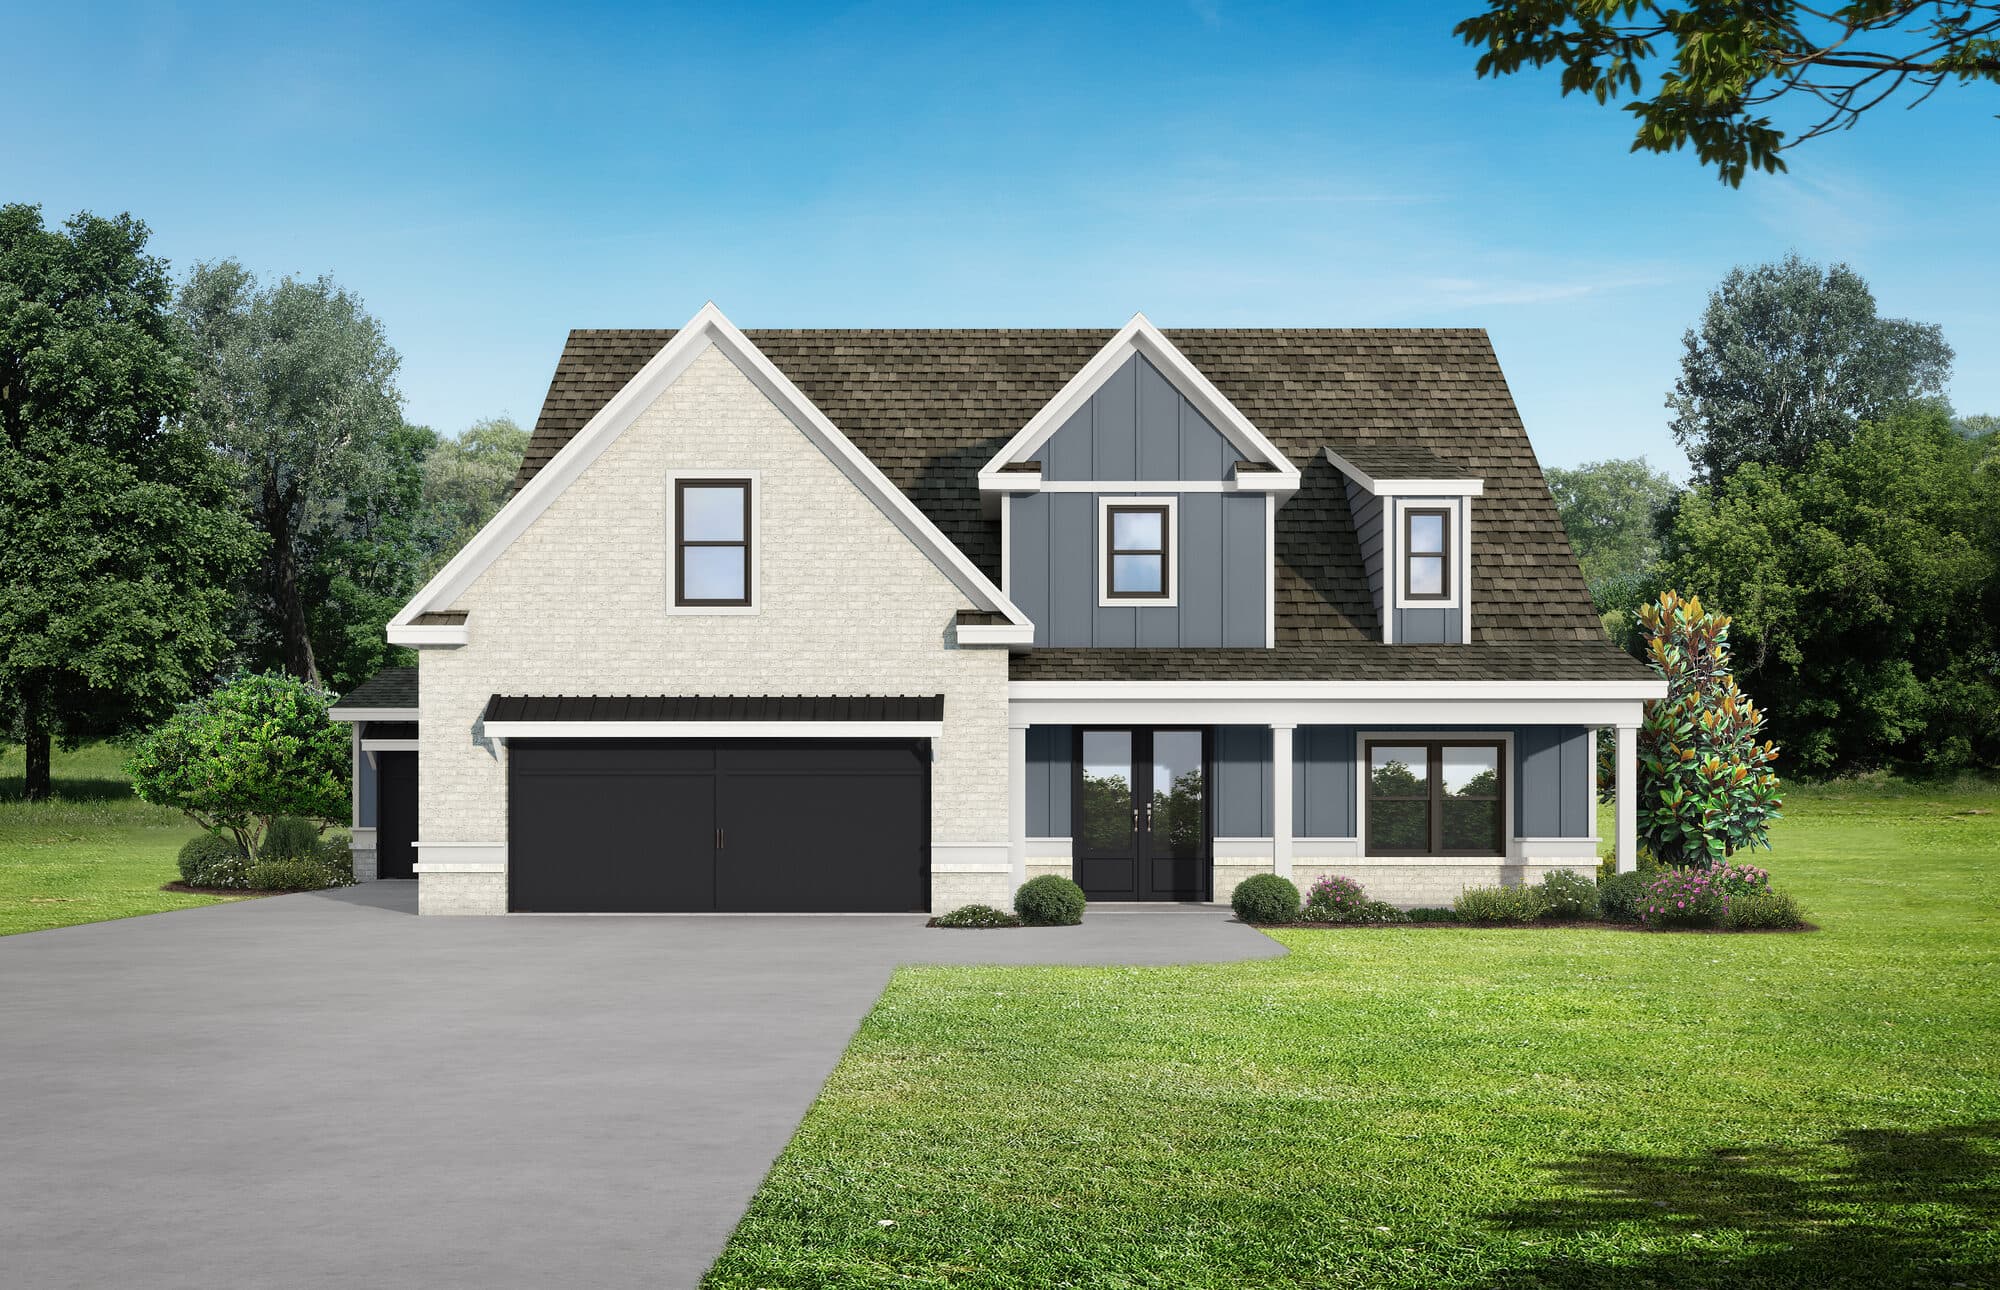
The Dempsey III at River Manor
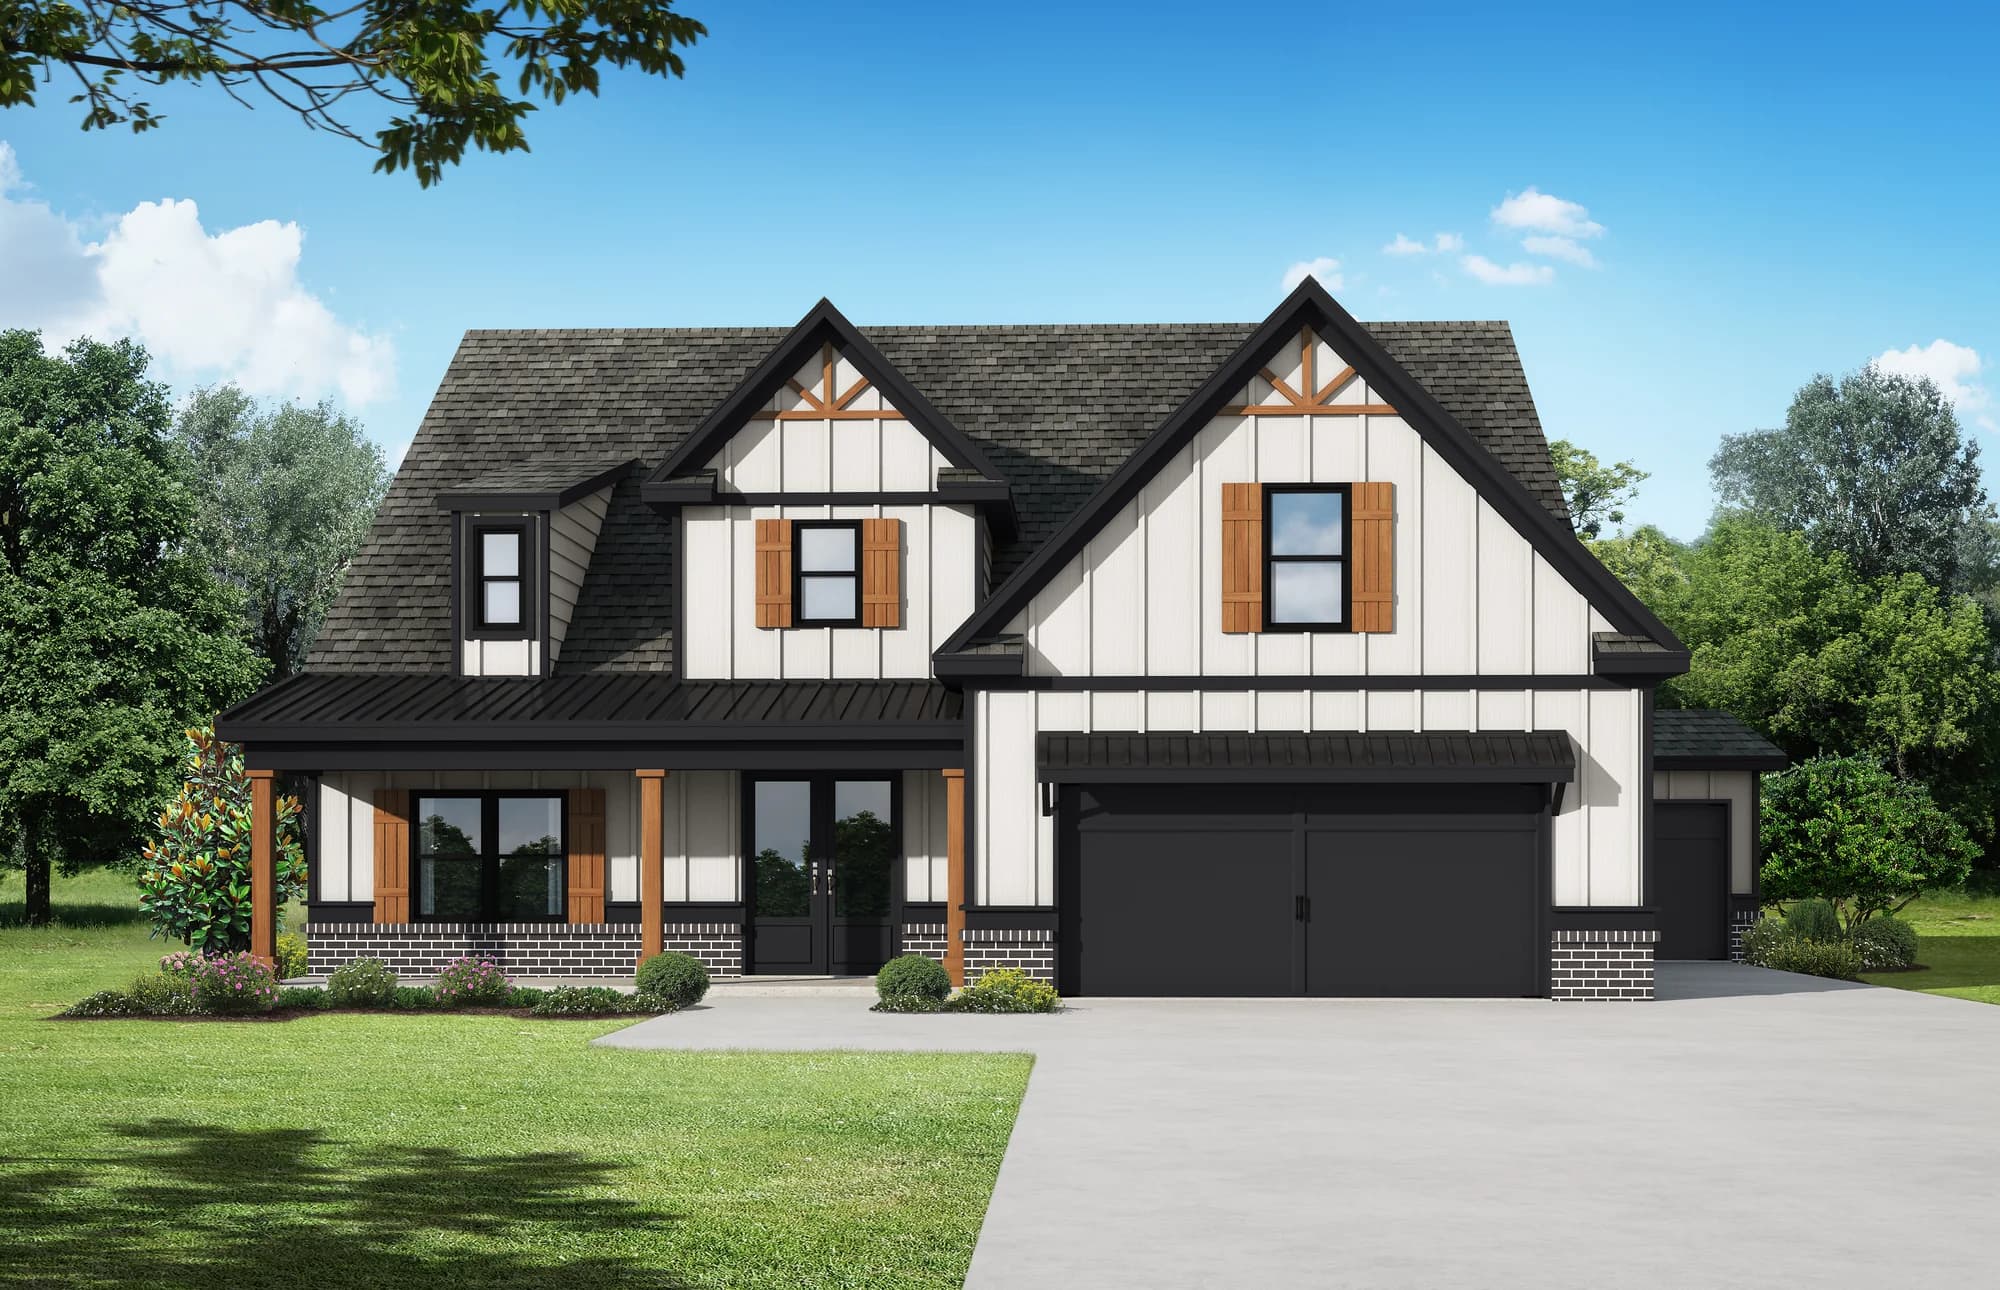
All information above is believed to be accurate but is not warranted. Offer subject to errors, changes, omissions, prior sales and withdrawals without notice. Pictures and renderings are for illustrative purposes only.
- Sq ft
- —
- Beds
- 4
- Baths
- 3
- Style
- 2 story
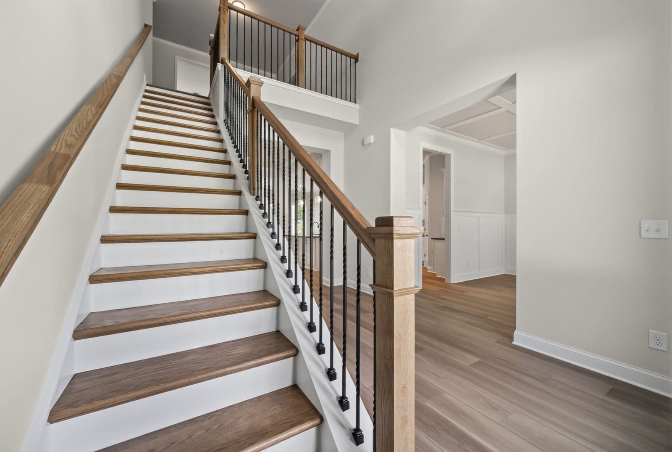
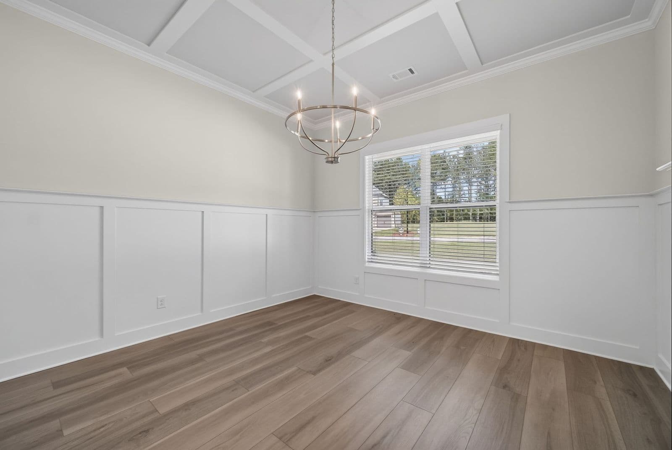
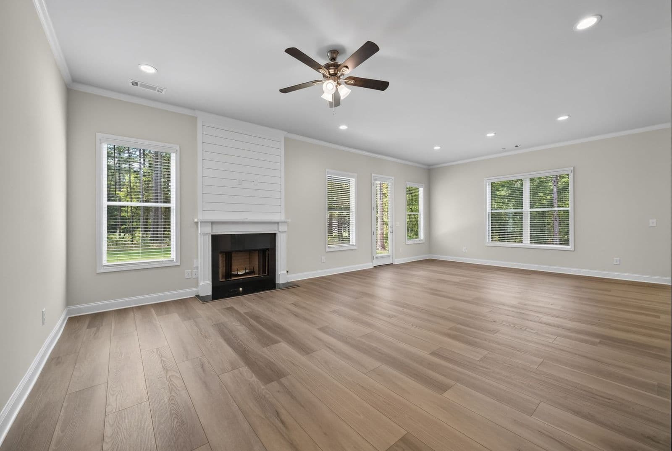
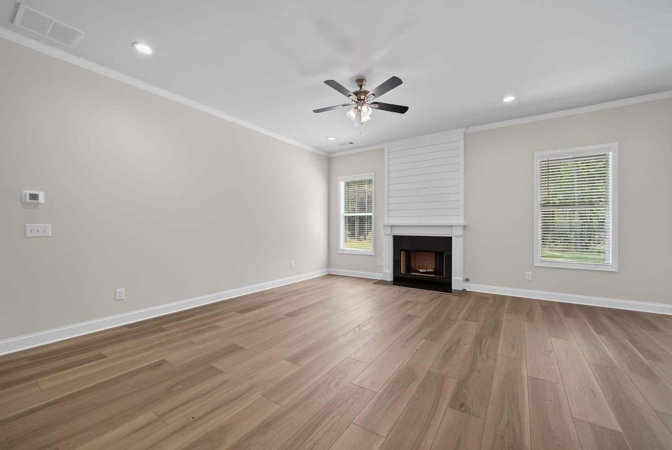
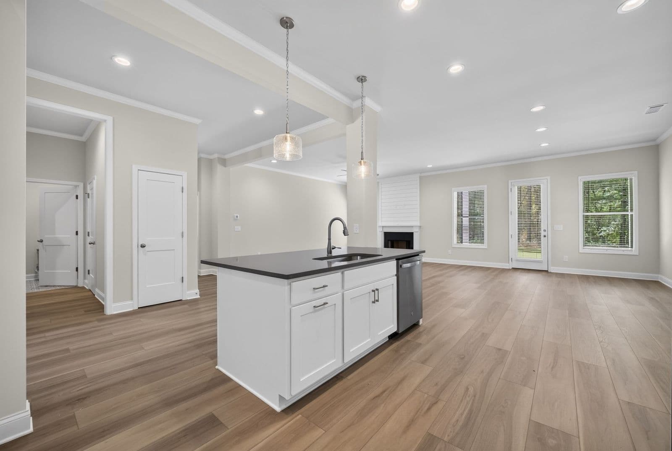
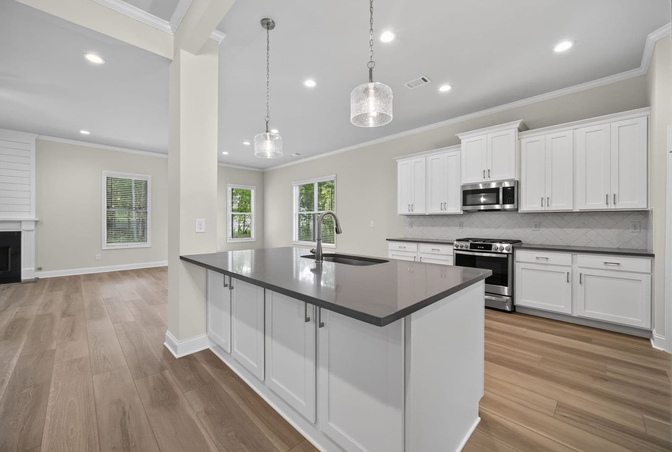
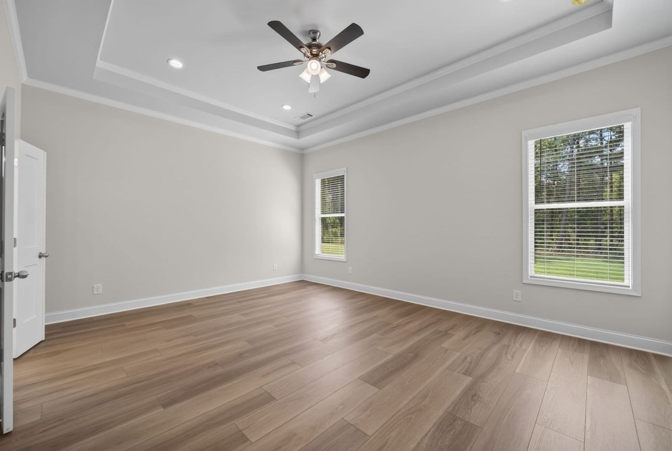
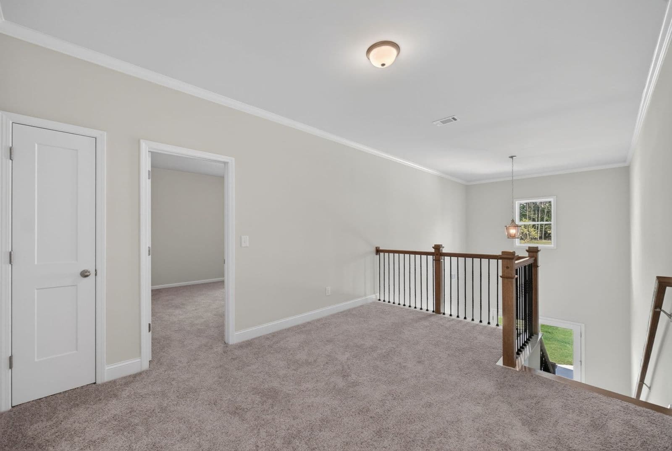
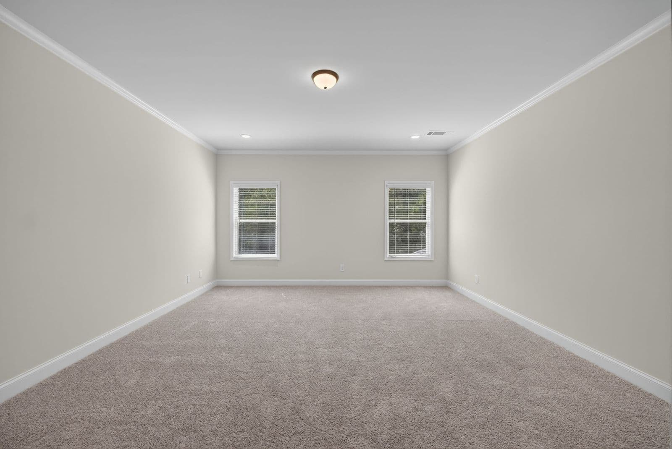
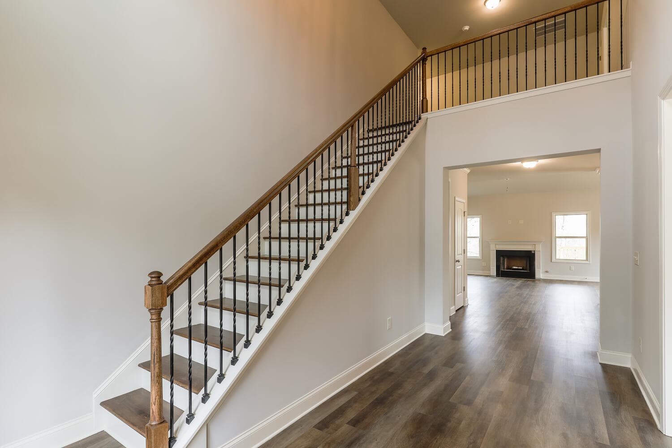
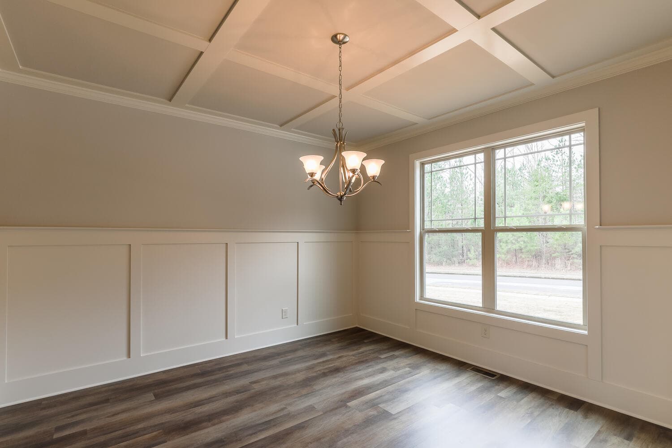
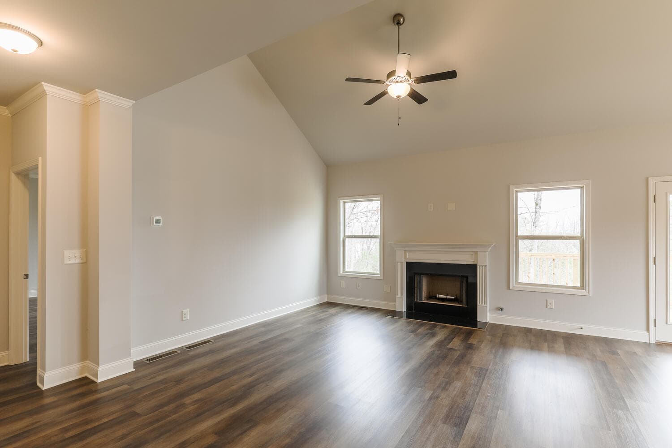
“Enjoy Southern living at its best.” A spacious kitchen overlooks the family room with fireplace and breakfast area, with a formal dining room and the master bedroom on the main level. Three additional bedrooms upstairs, with great storage and large closets.
Gallery
Inside The Dempsey
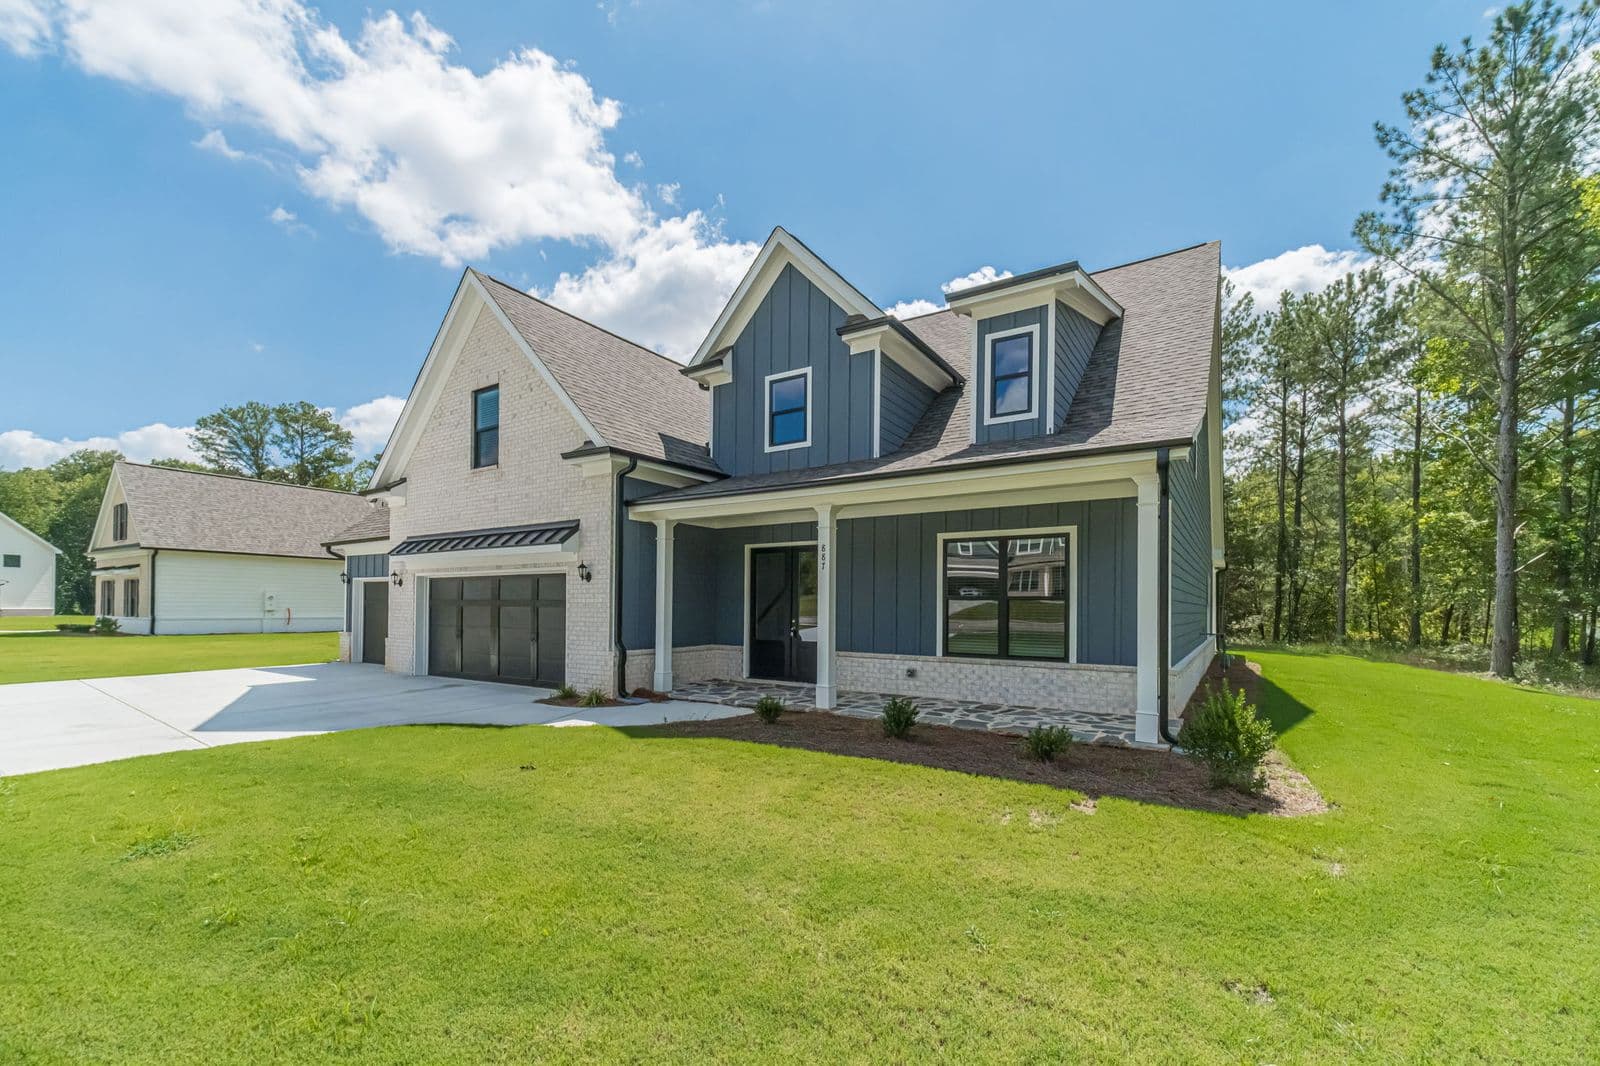
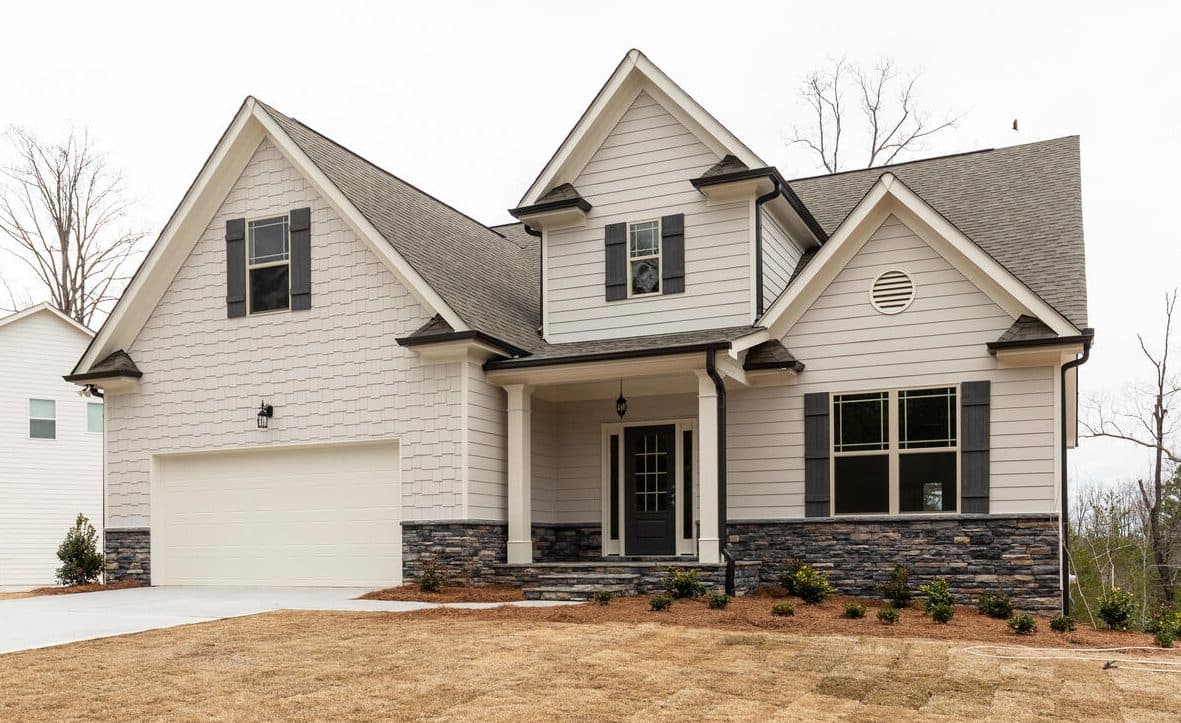
Front elevation1 / 18
Ask about The Dempsey
Tell us what you're looking for and we'll send plan details and community availability.