
Floor plan
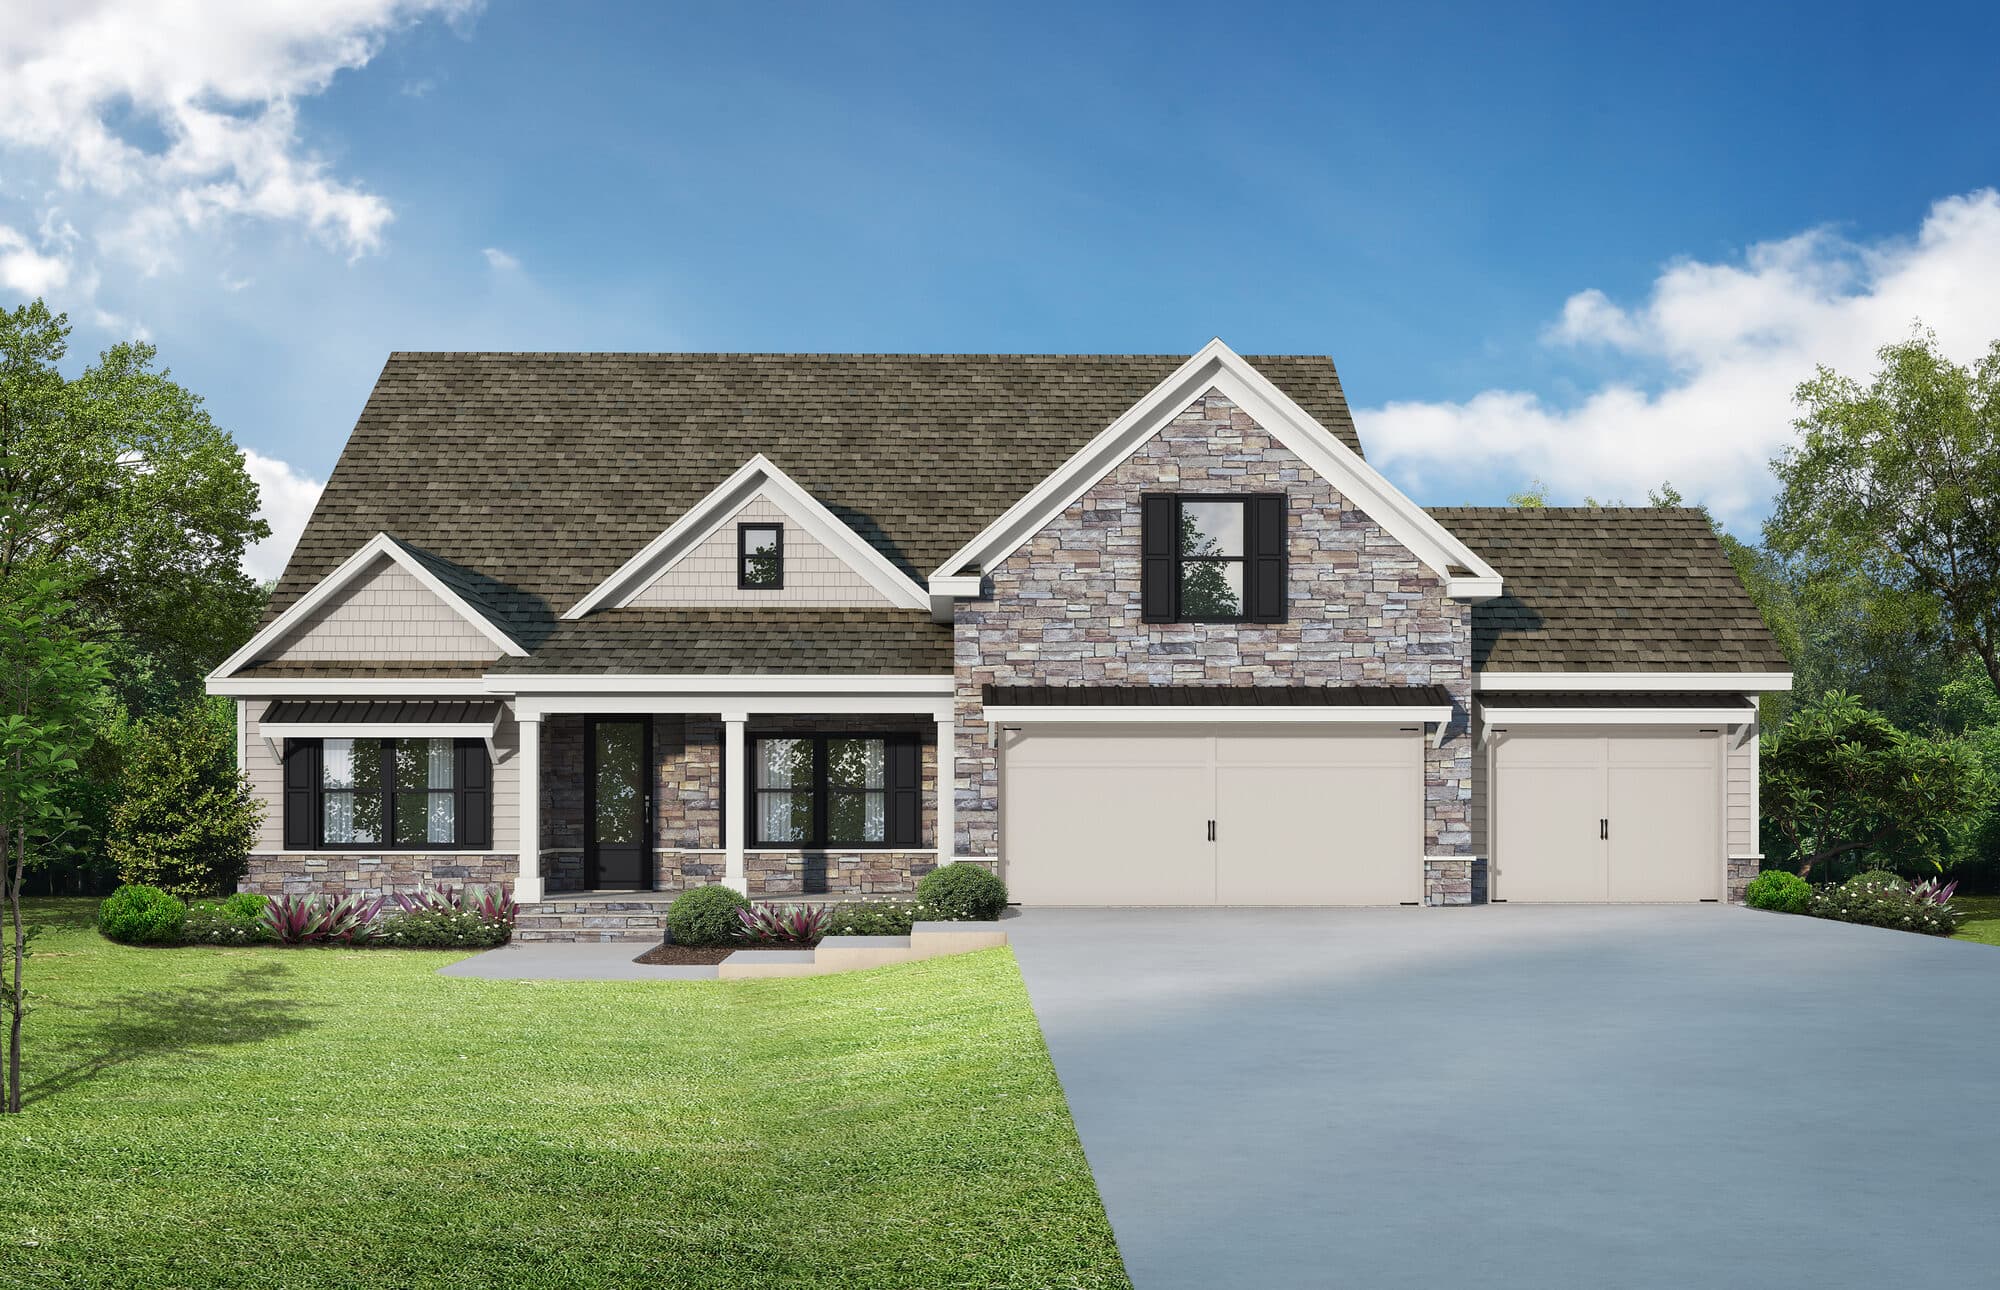
The Grandview III
- Sq ft
- 2,844
- Beds
- 4
- Baths
- 3.5
- Style
- Ranch
The newest Grandview — a ranch with four bedrooms and three and a half baths, an optional fourth bedroom upstairs, and a two-car garage.
Ask about The Grandview III
Tell us what you're looking for and we'll send plan details and community availability.