
Floor plan
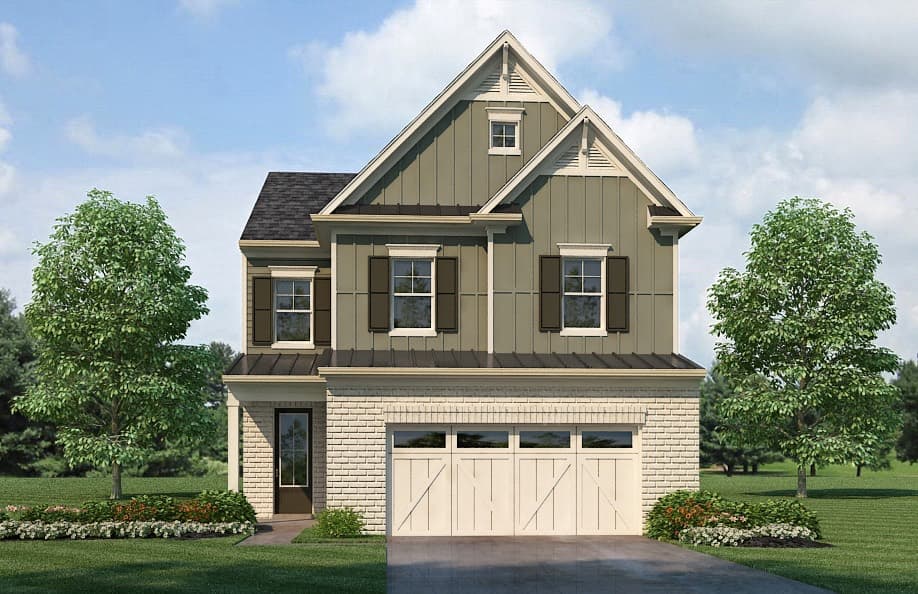
The Hawthorn
- Sq ft
- —
- Beds
- 3
- Baths
- 3.5
- Style
- 2 story
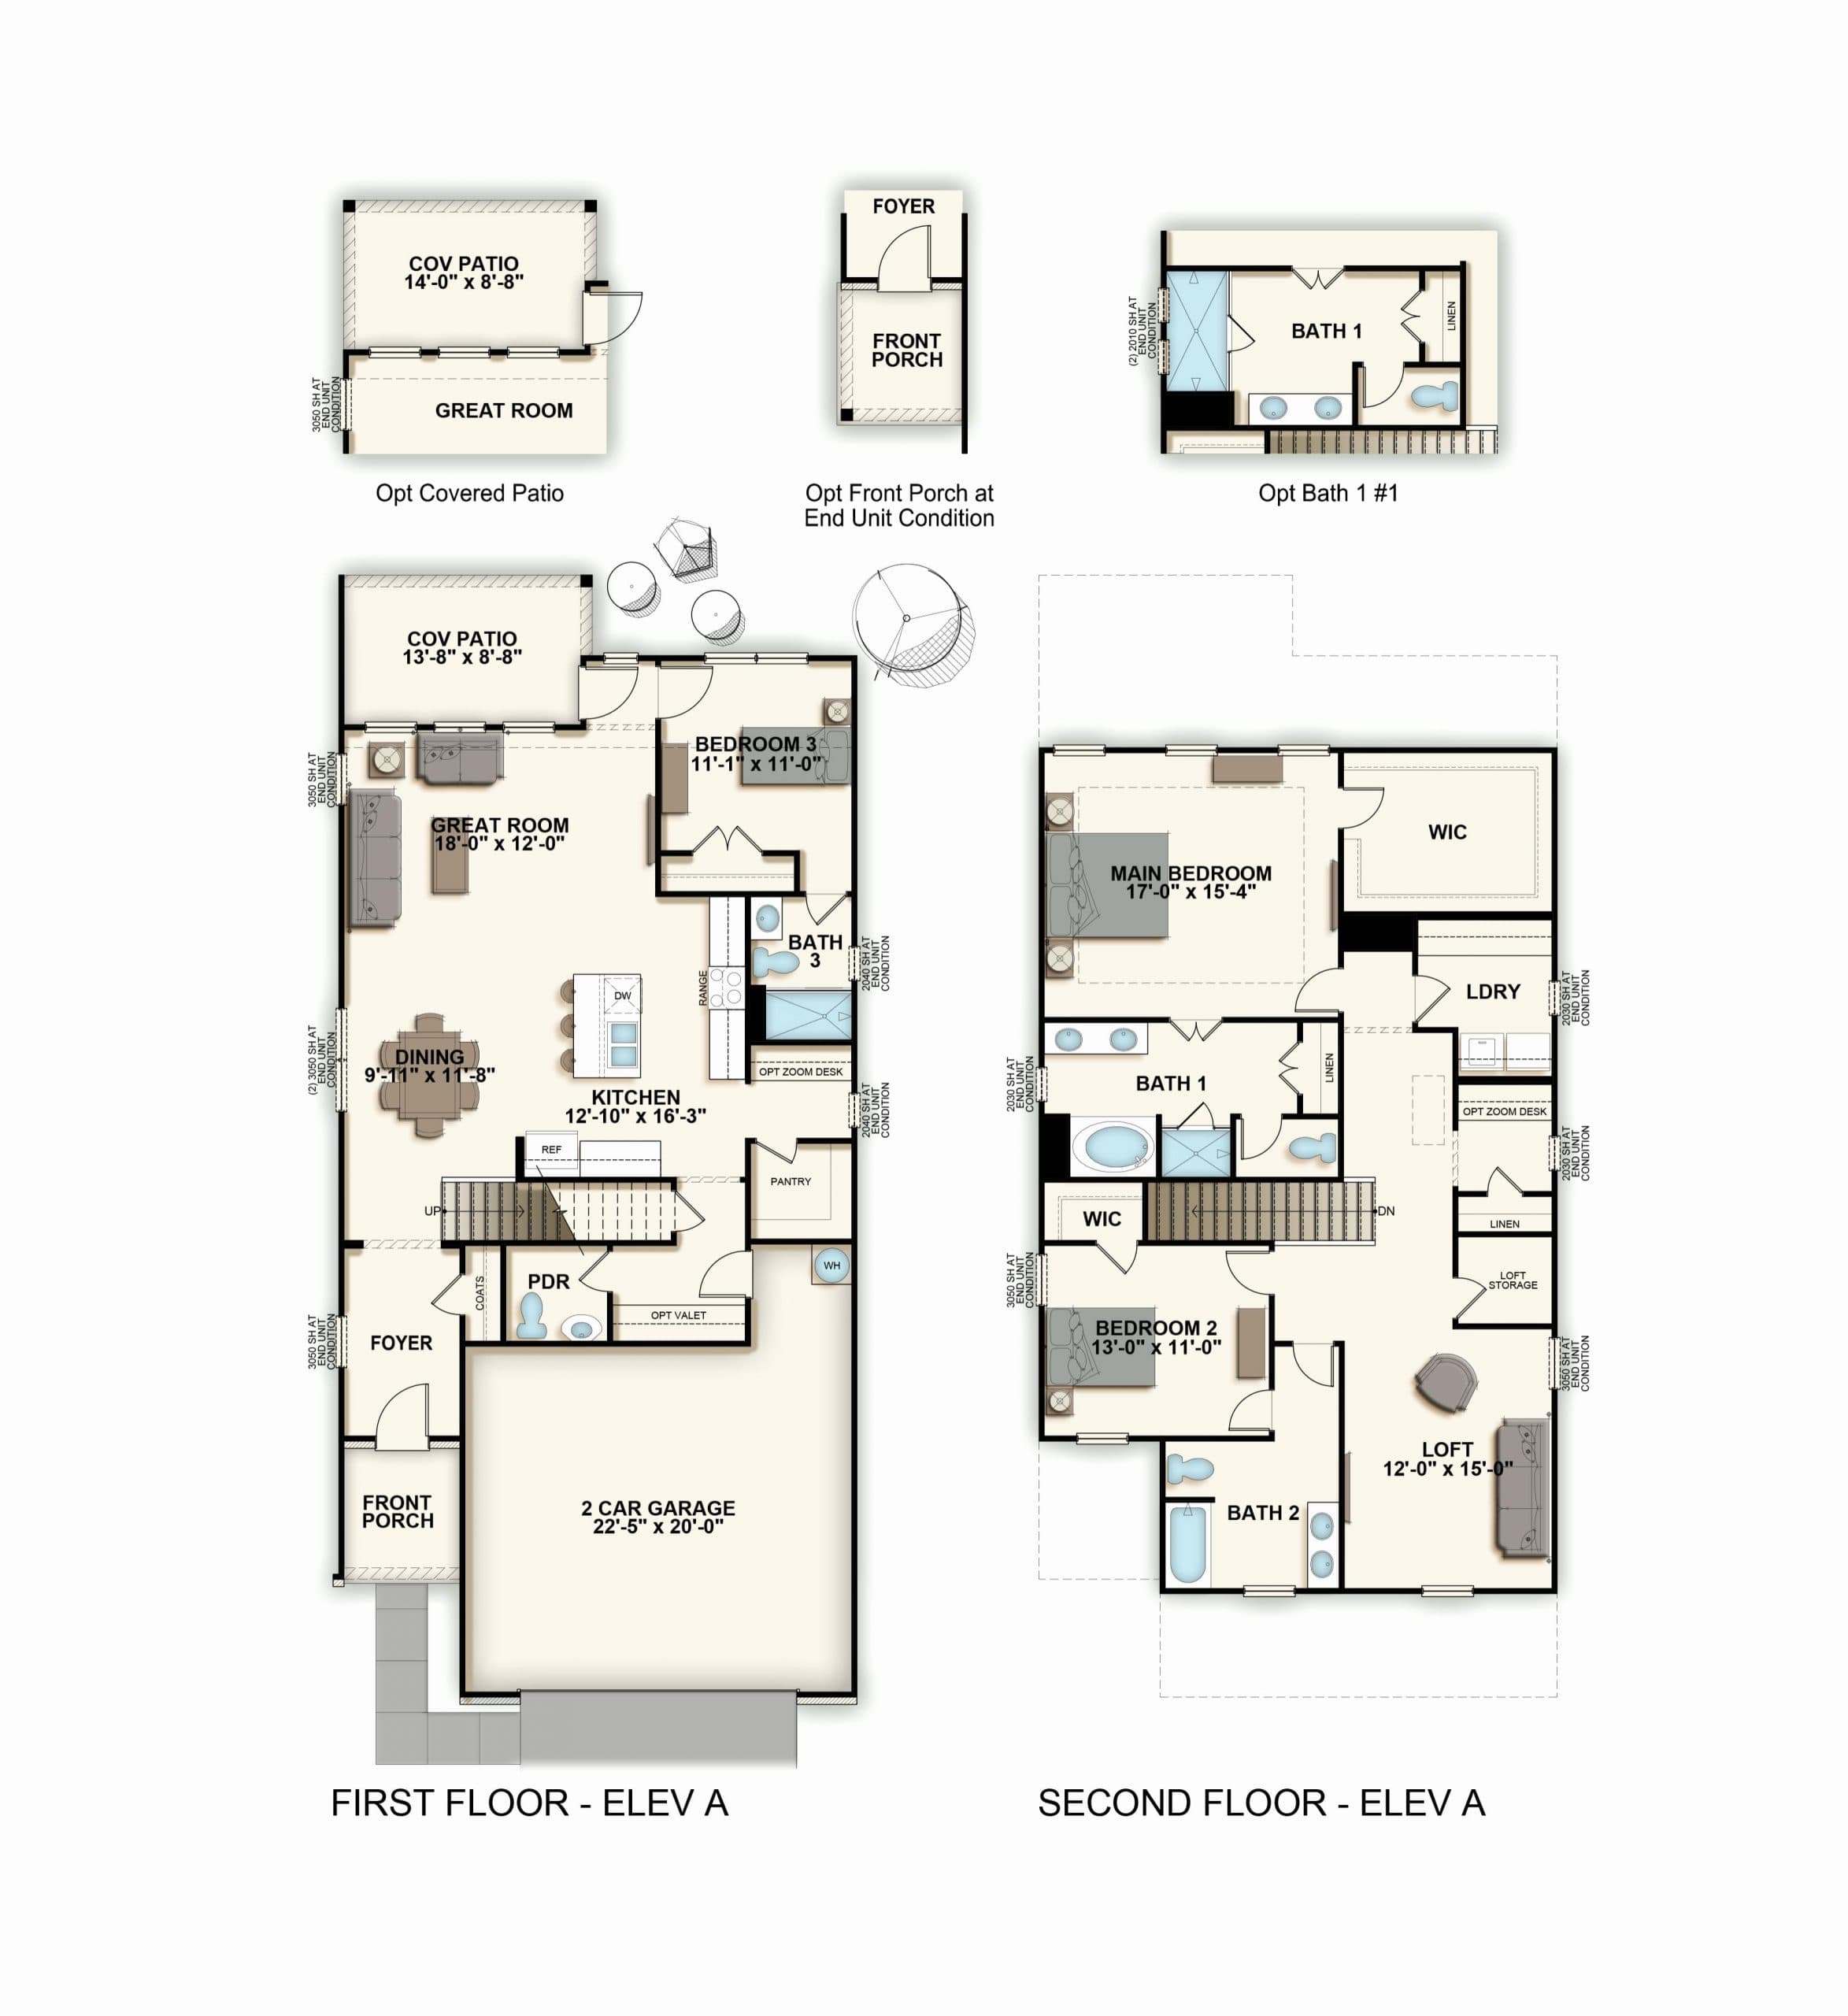
A front-garage townhome with a guest bedroom and full bath on the main floor — the main suite, second bedroom and a loft are upstairs. White cabinets, granite counters and stainless appliances come standard.
The layout
Floor plan
Ask about The Hawthorn
Tell us what you're looking for and we'll send plan details and community availability.