
Floor plan
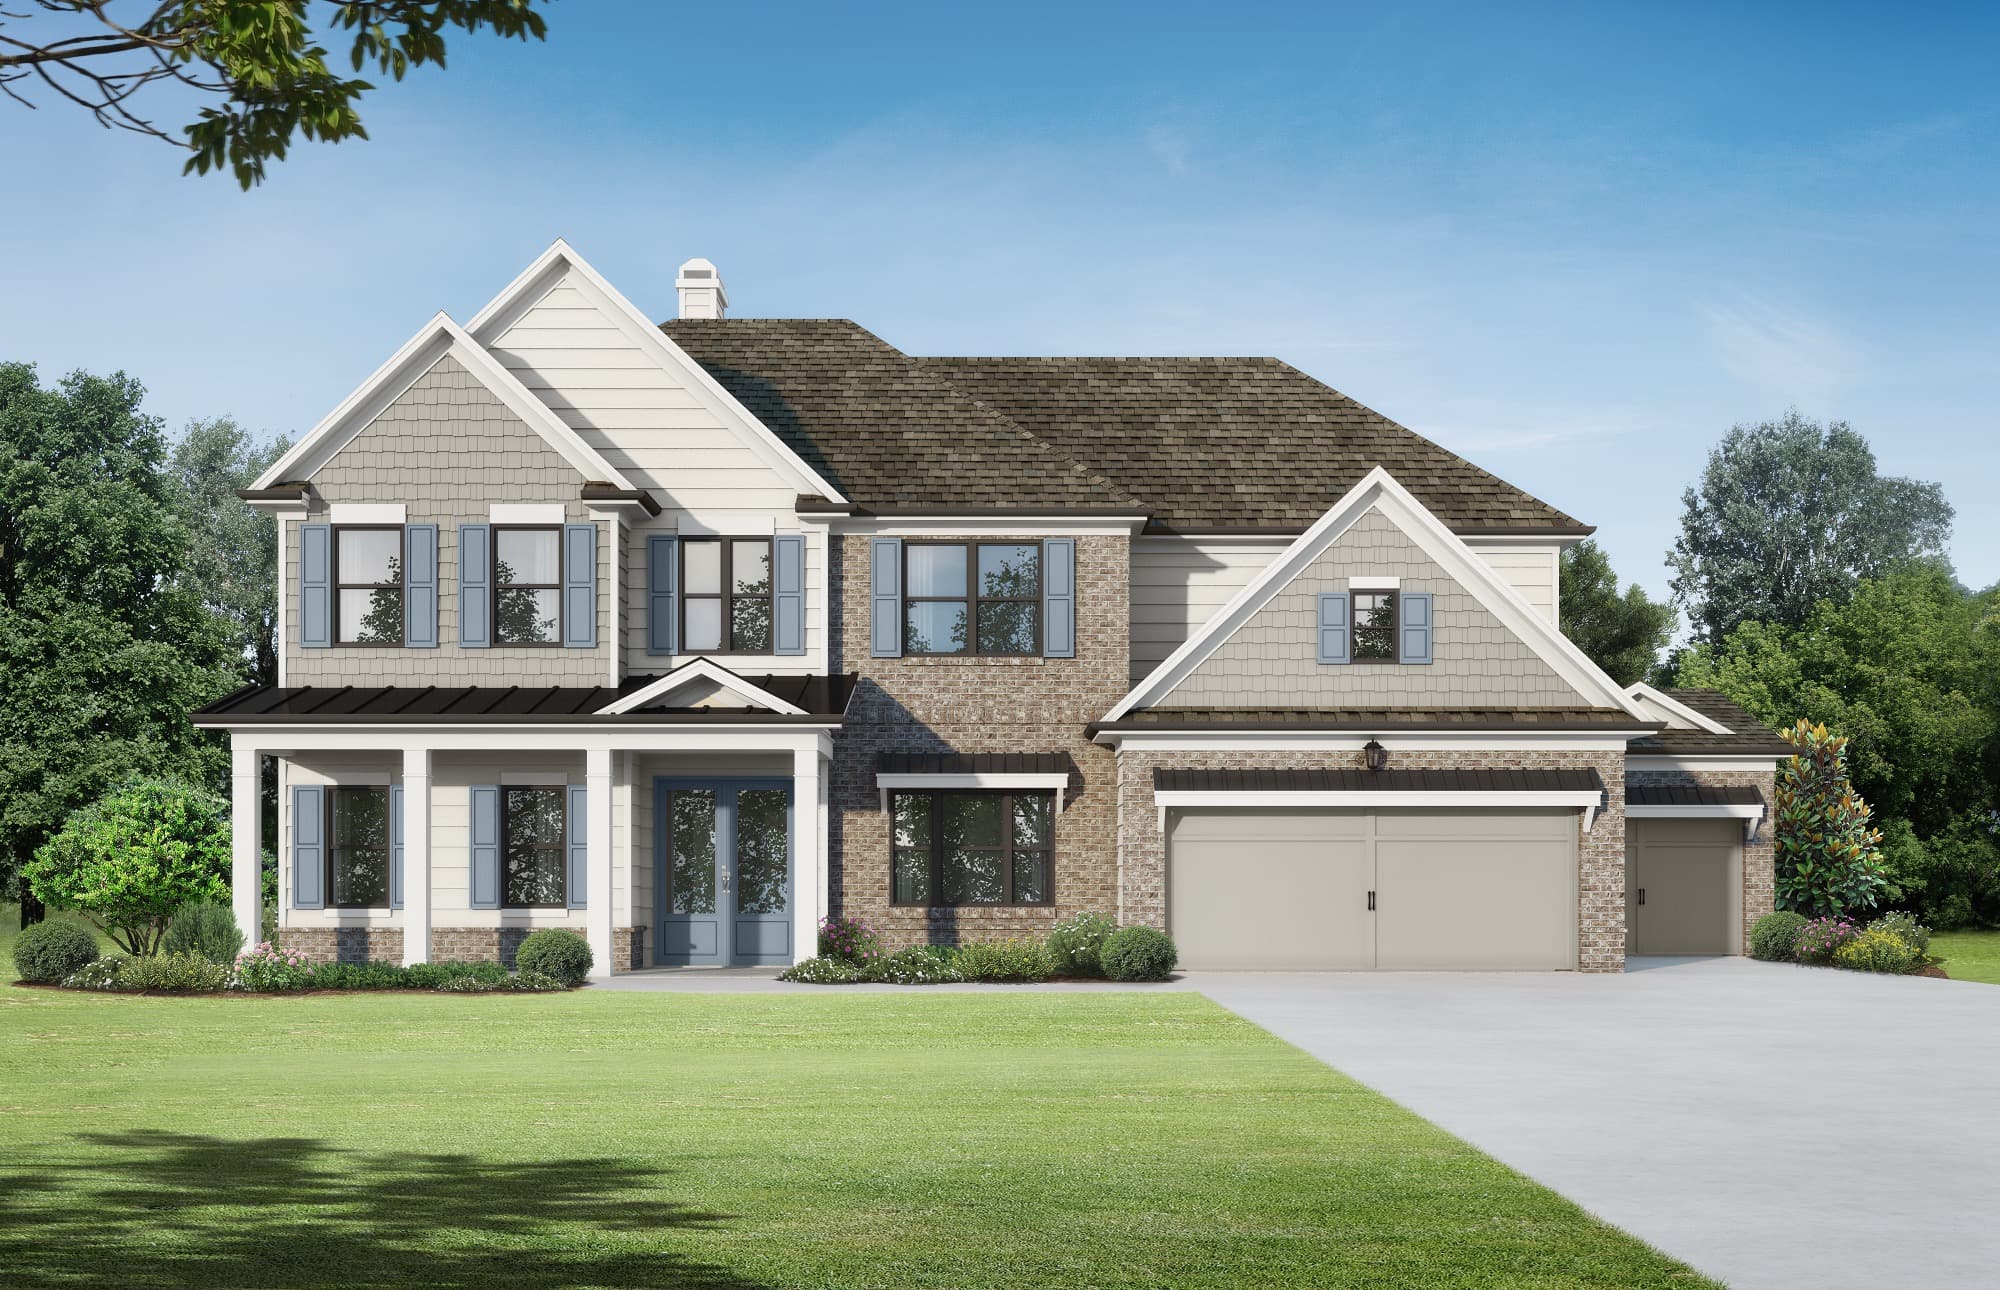
The Kendrick II
- Sq ft
- 3,743
- Beds
- 5
- Baths
- 4.5
- Style
- 2 story
The largest plan at Still Meadows: an owner's retreat on the main, with an office and a media room upstairs.
Ask about The Kendrick II
Tell us what you're looking for and we'll send plan details and community availability.