
Floor plan
The Somerset
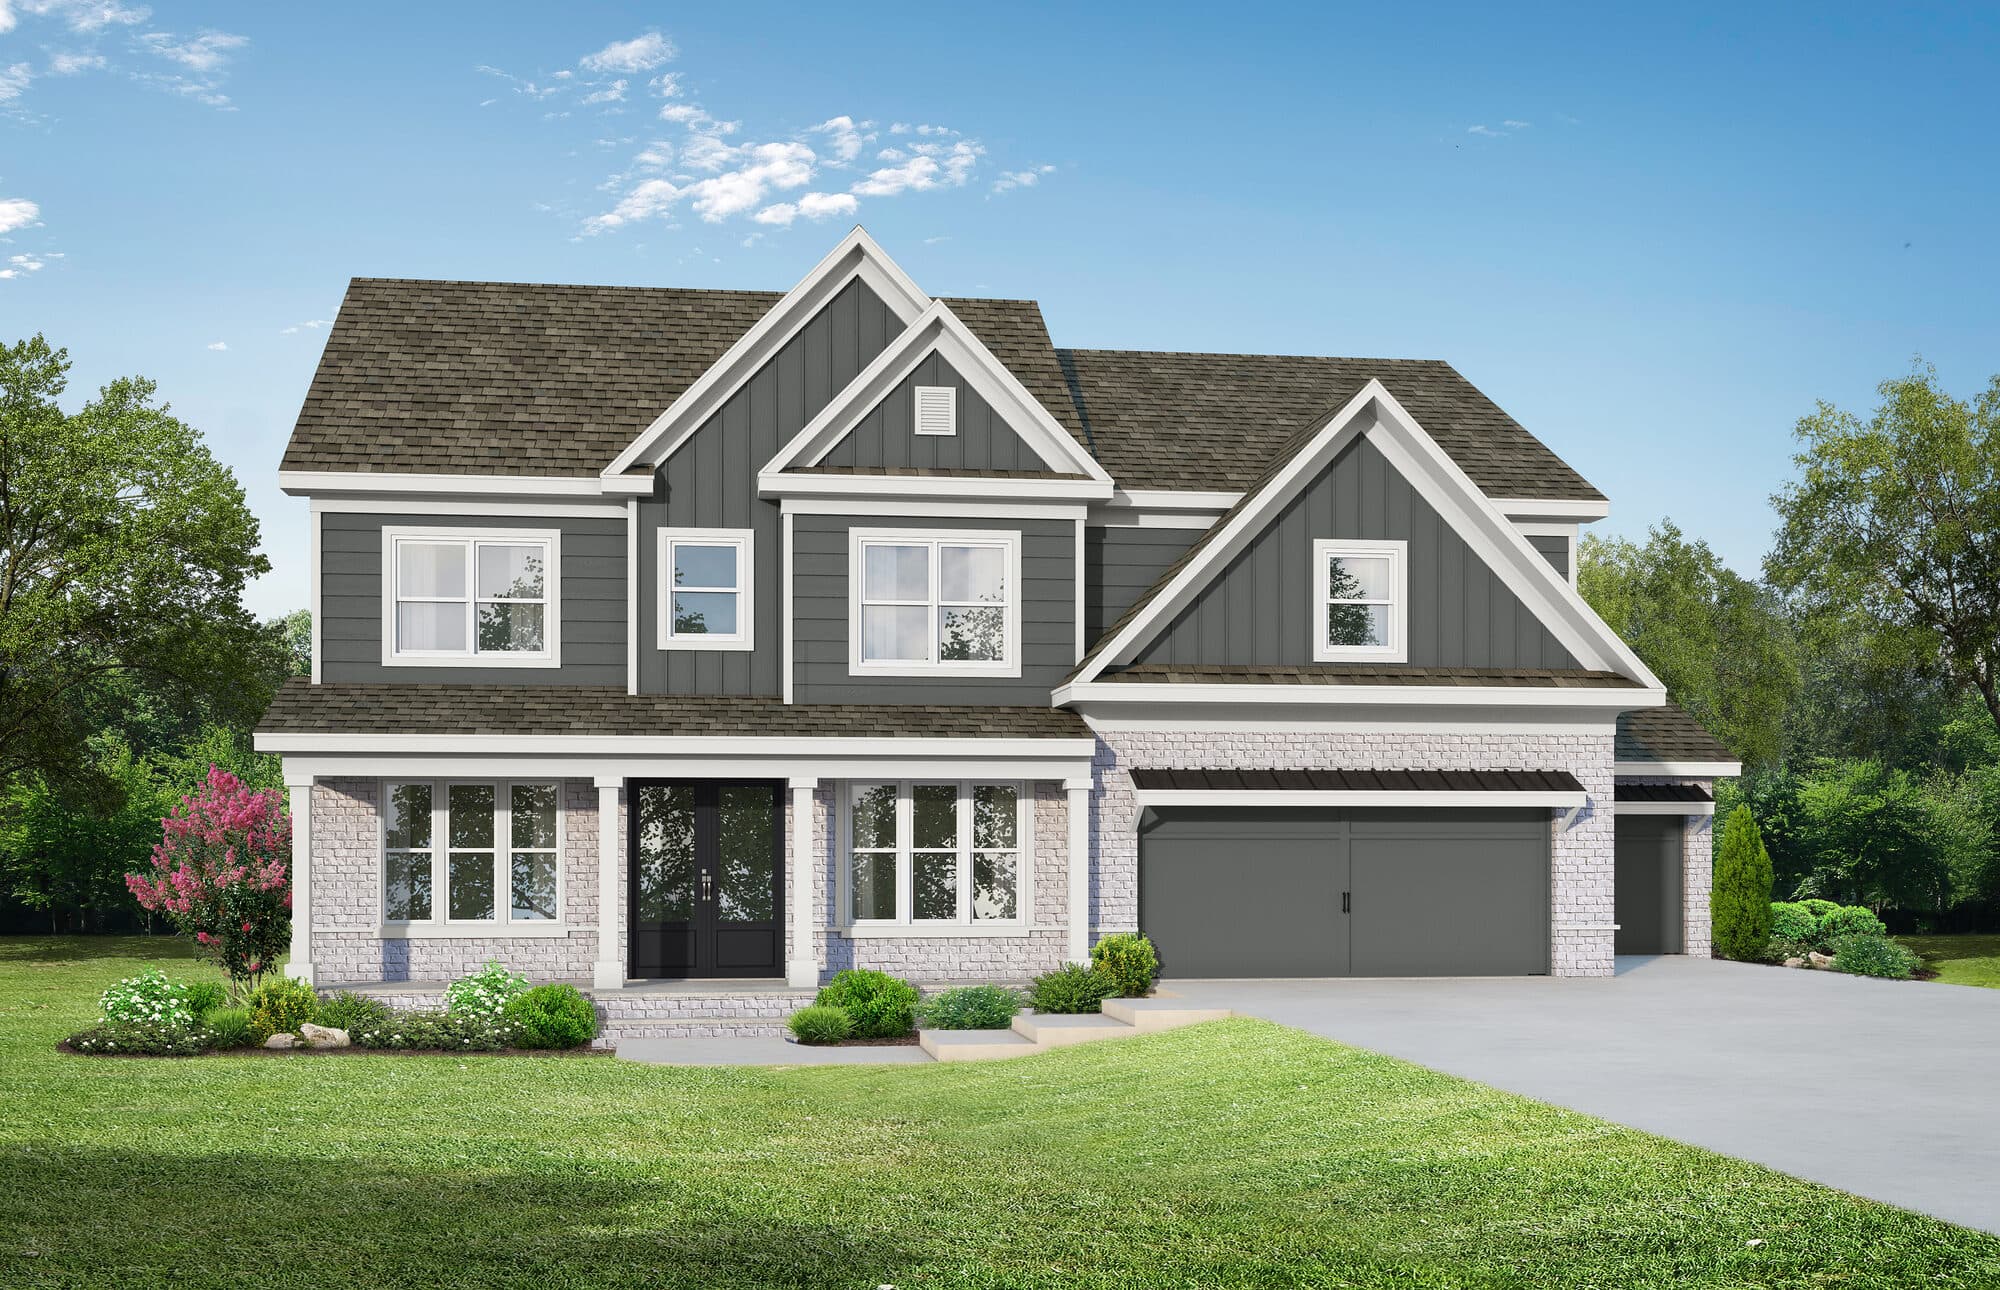
- Sq ft
- 3,146
- Beds
- 5
- Baths
- 3
- Style
- 2 story
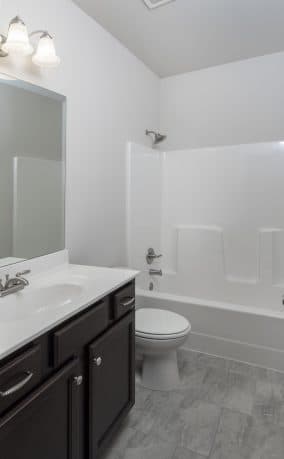
A large, elegant home with five bedrooms and three full baths. A two-story foyer opens to formal living and dining with a dramatic staircase; an oversized loft, plus a guest bedroom and full bath on the main level.
Gallery
Inside The Somerset
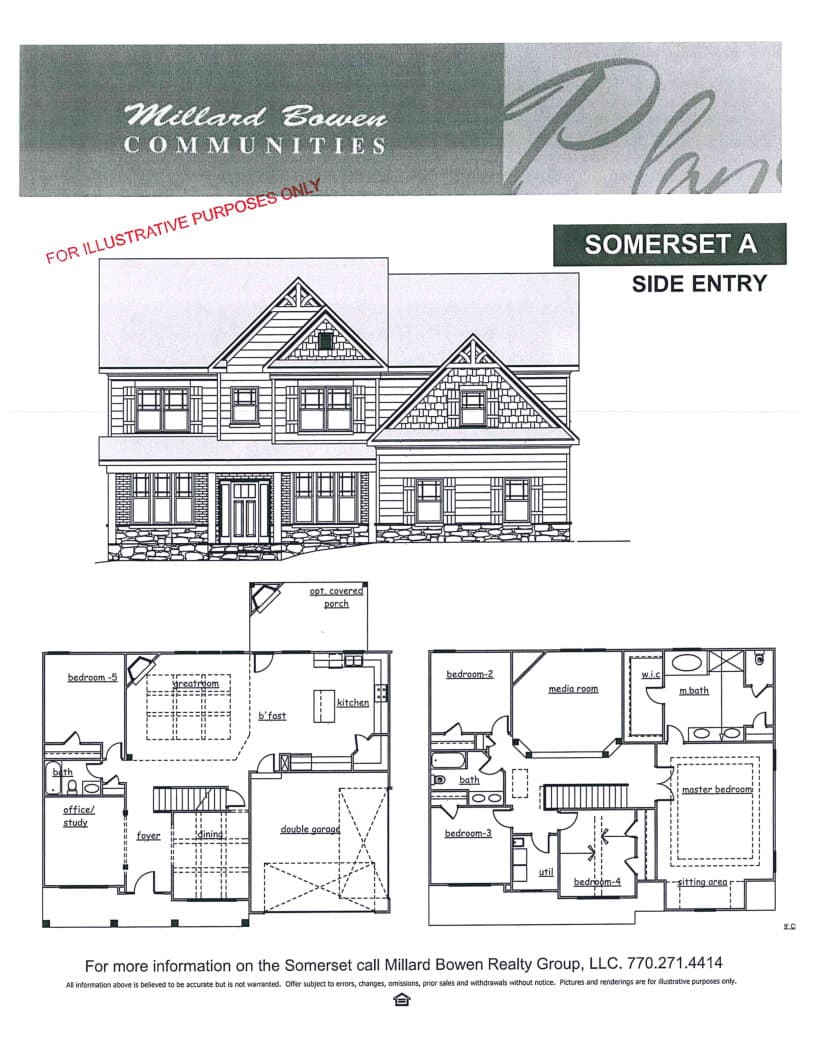
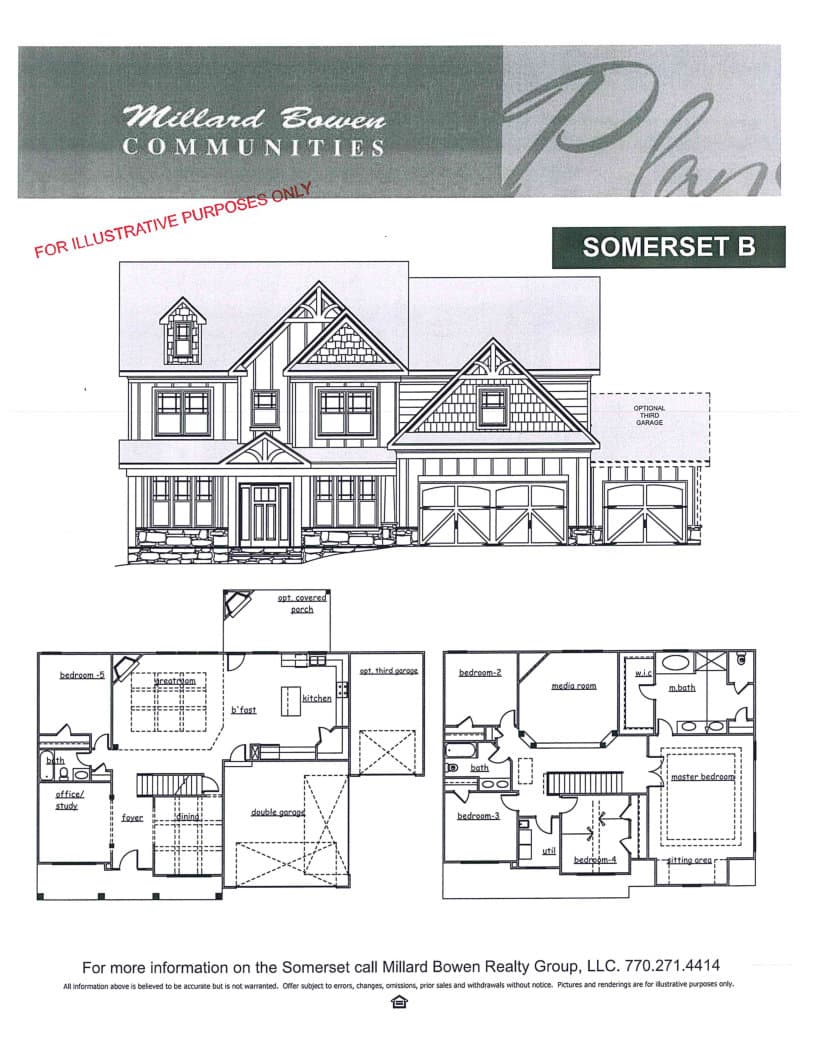
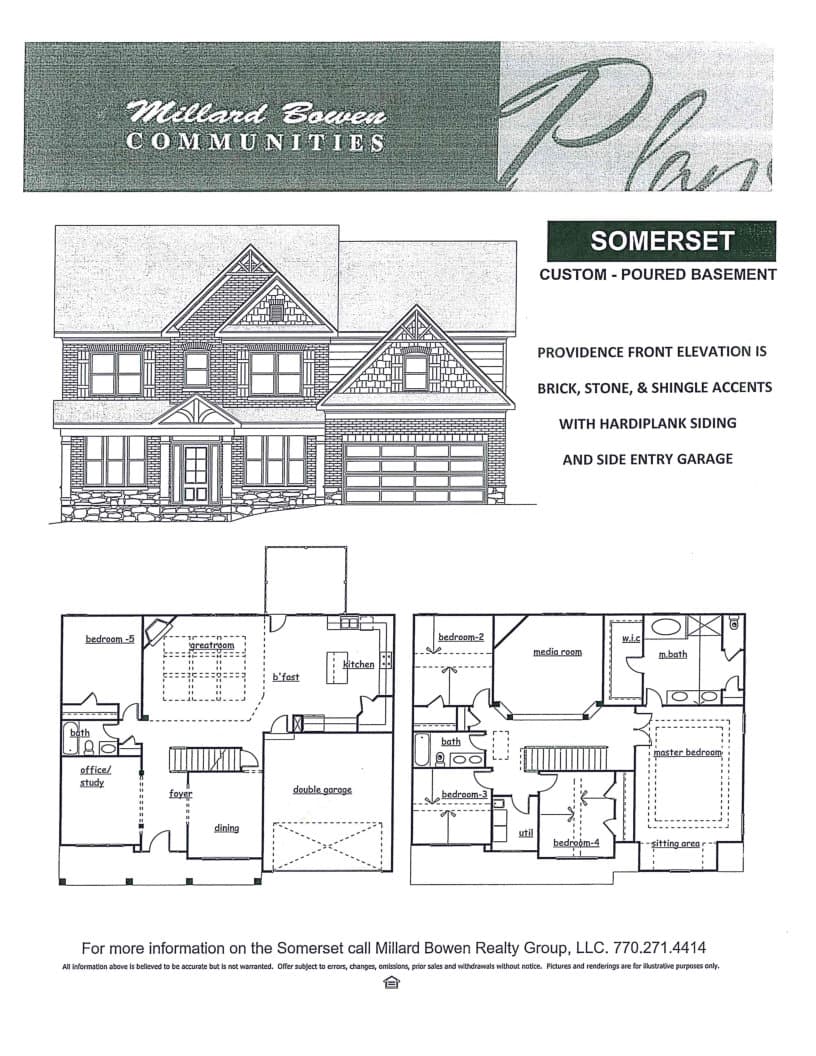
Elevation A, side entry1 / 4
Ask about The Somerset
Tell us what you're looking for and we'll send plan details and community availability.